PROPERTY DESCRIPTION
An Exceptional Hilltop Residence in Khao Phra, Bophut
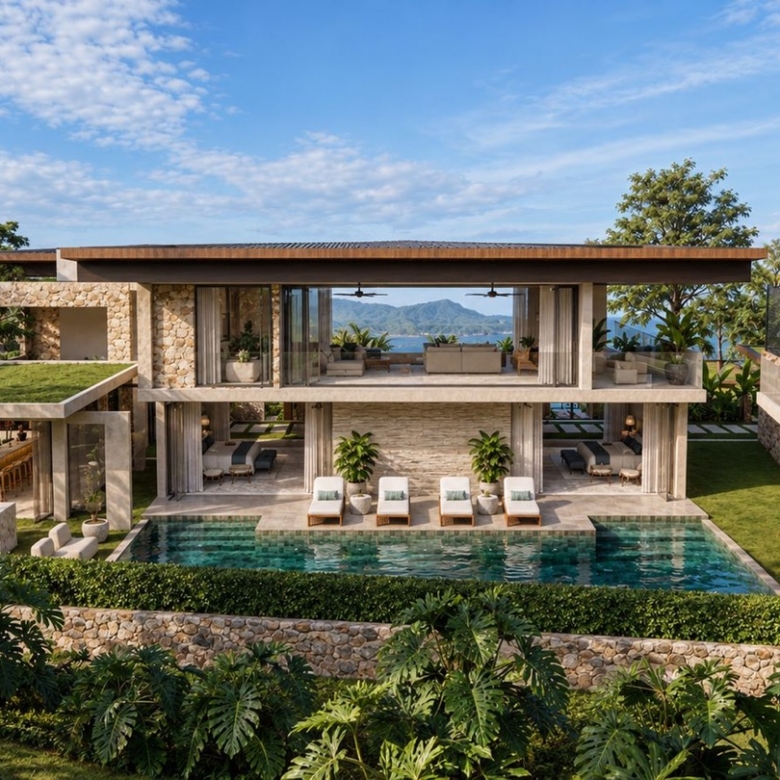
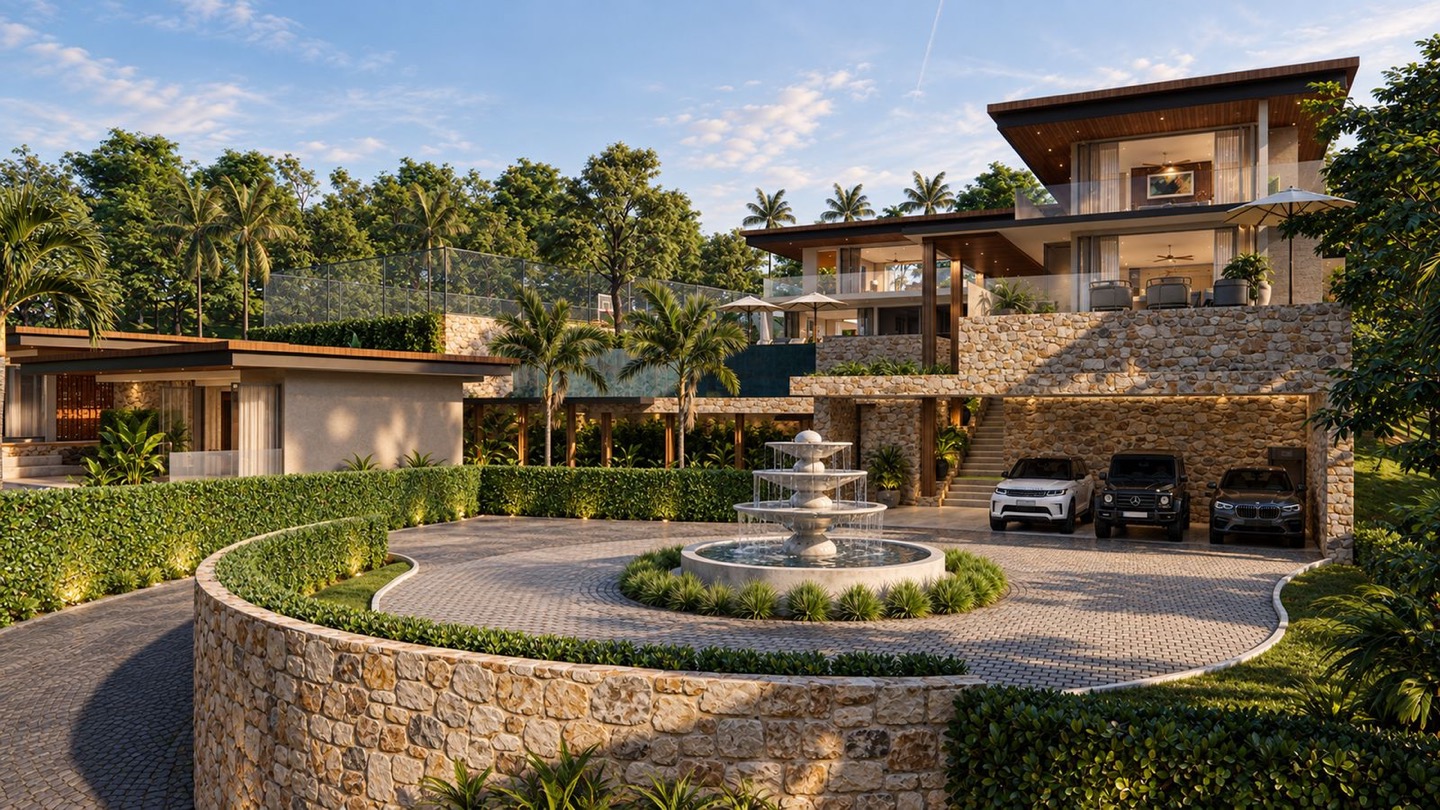
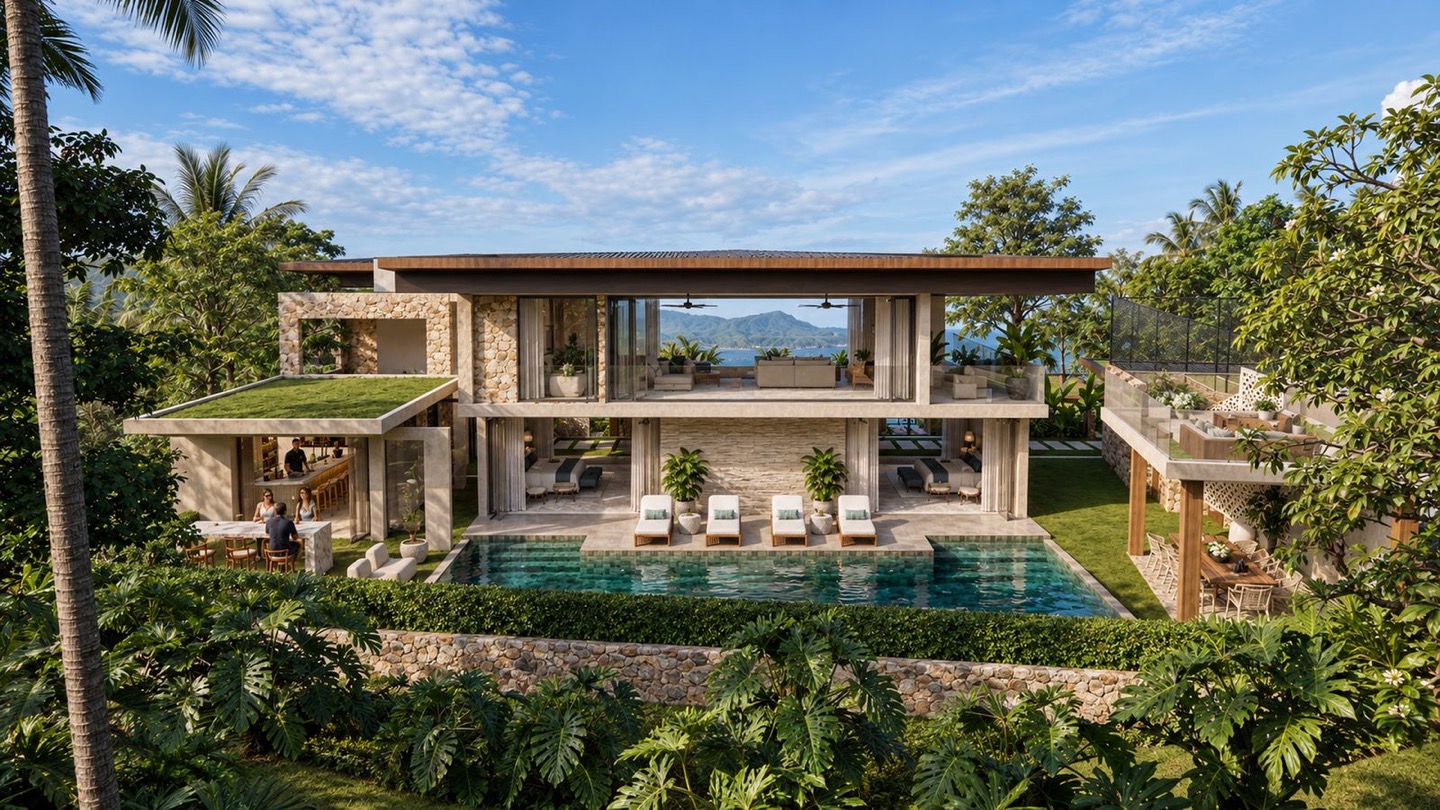
Villa Kobe is an exceptional luxury private estate occupying the highest and most commanding position within Khao Phra Estate, at the crest of the Bophut Hills in Koh Samui.
Adjacent to the renowned Kaya Estate, this impressive five-bedroom residence has been architecturally designed to take full advantage of its elevated hillside setting, expansive landholding and panoramic views across Koh Samui’s coastline and mountainous interior.
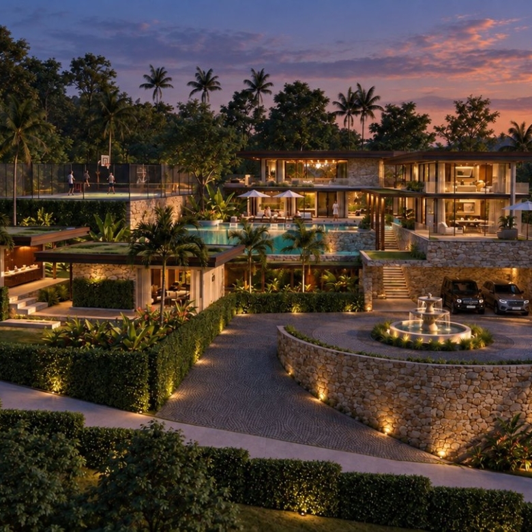
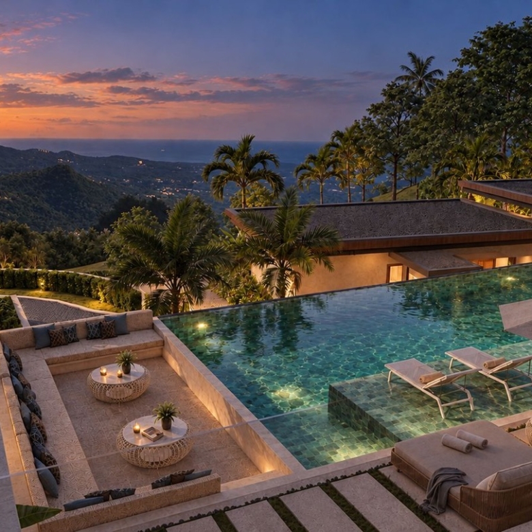
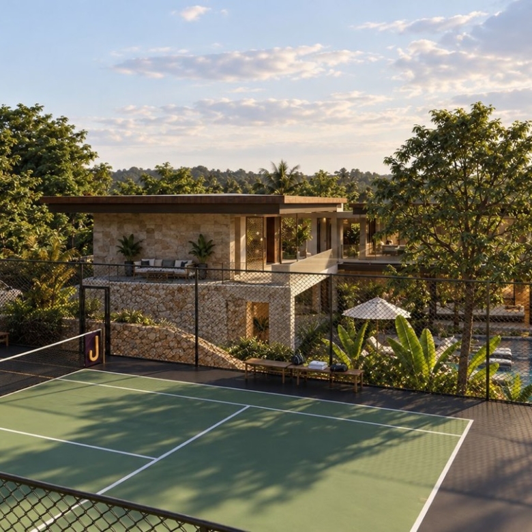
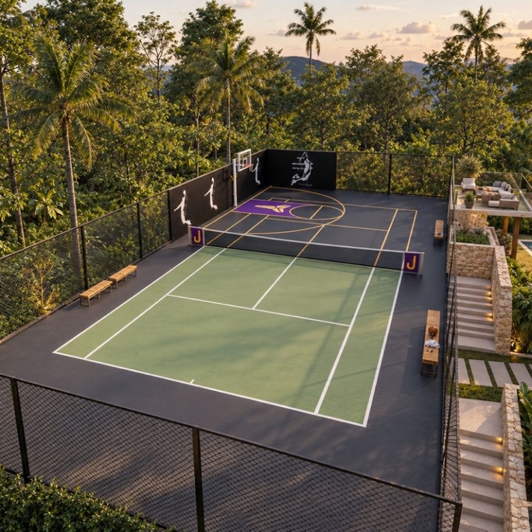
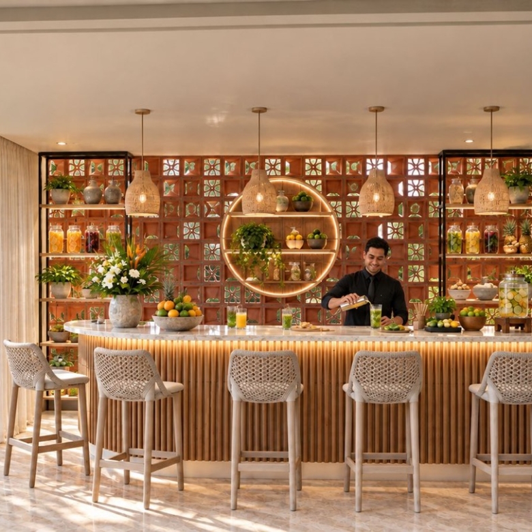
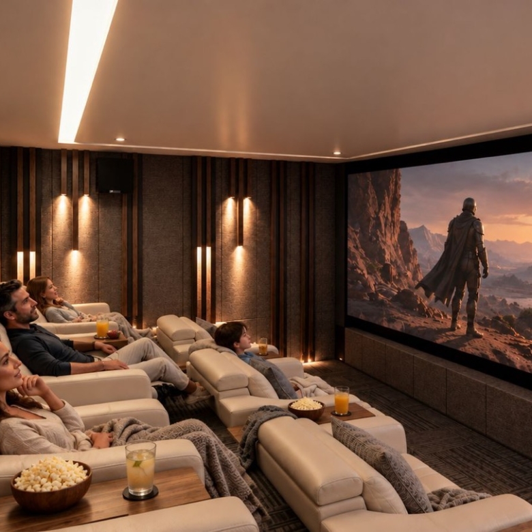
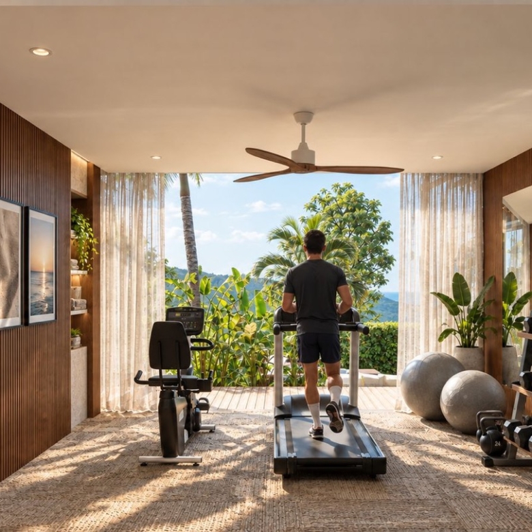
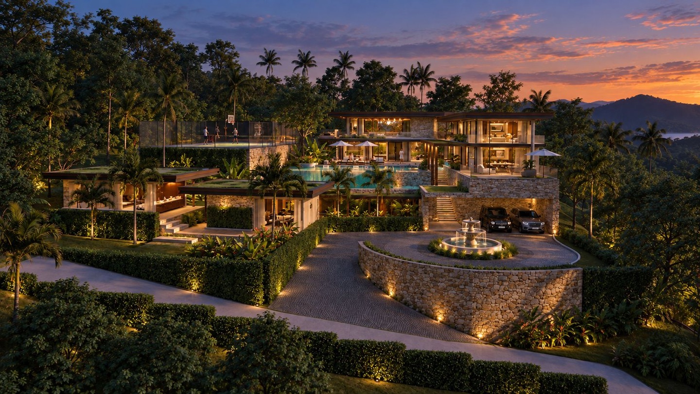
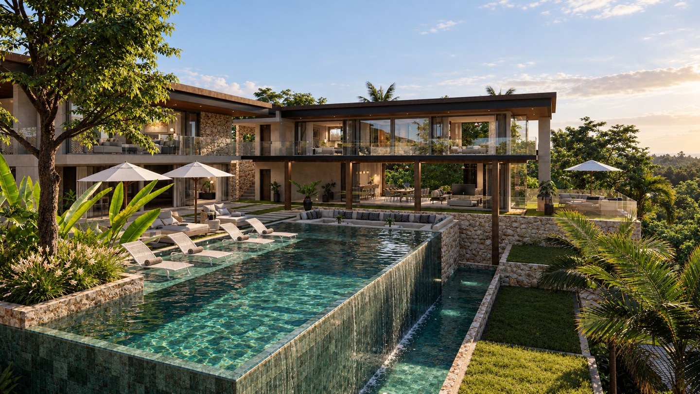
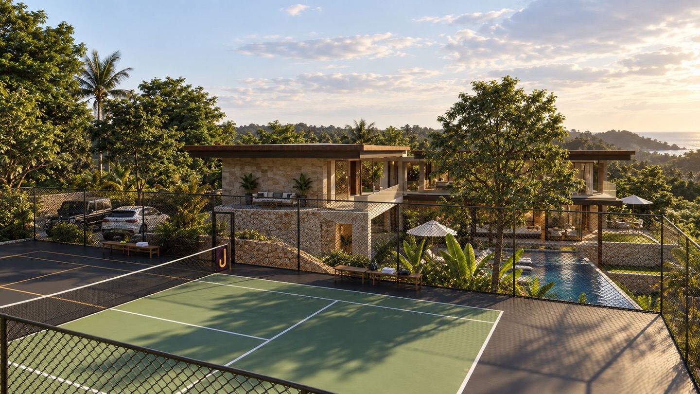
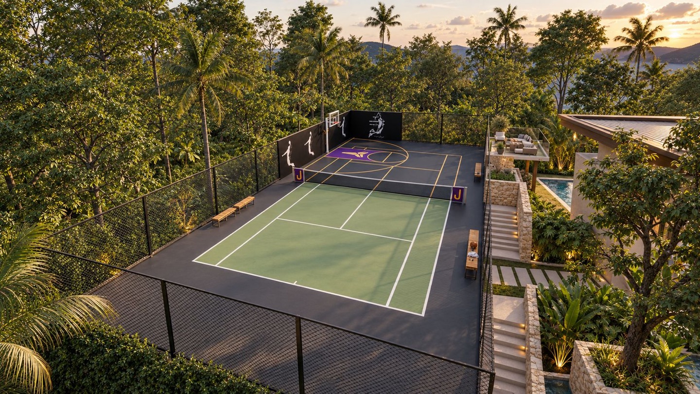
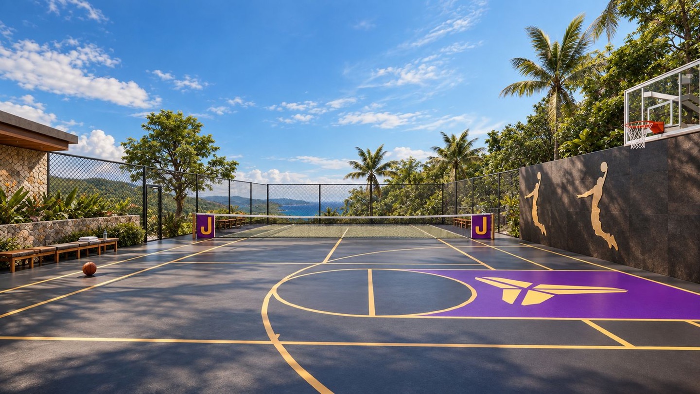
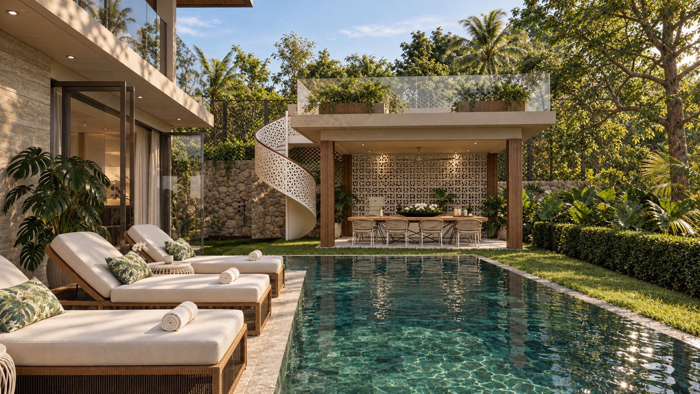
Set on an expansive 3,572.29 sqm plot, the proposed residence encompasses 2,537.63 sqm of combined internal and external developed areas. The design incorporates extensive terraces, a substantial swimming pool, private tennis and half basketball court, wellness facilities, cinema, bar and a two-level sala.
Villa Kobe is offered as an off-plan development, presenting purchasers with the opportunity to acquire a substantial, individually designed private estate based on the proposed architectural concept and specifications.
At an asking price of THB 135 million, it represents an opportunity to secure an exceptional hillside property in one of Koh Samui’s established luxury residential locations.
The Highest Position in Khao Phra Estate
The defining characteristic of Villa Kobe is its position.
Occupying the highest residential plot within Khao Phra Estate, the property has been designed to maximise the benefits of elevation, privacy and panoramic outlook.
Situated at the crest of the Bophut Hills, its elevated setting creates a distinctive dual-aspect outlook.
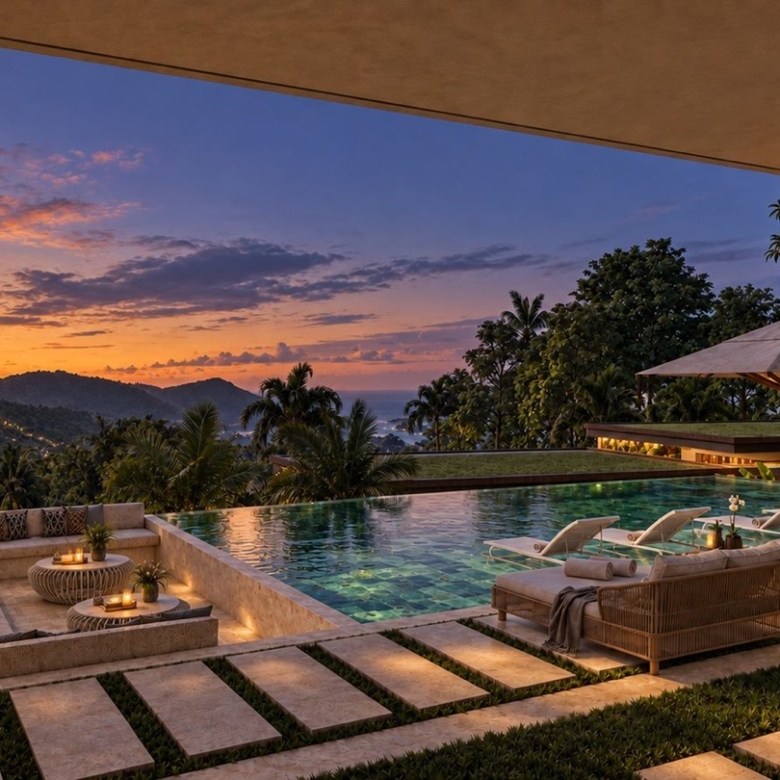
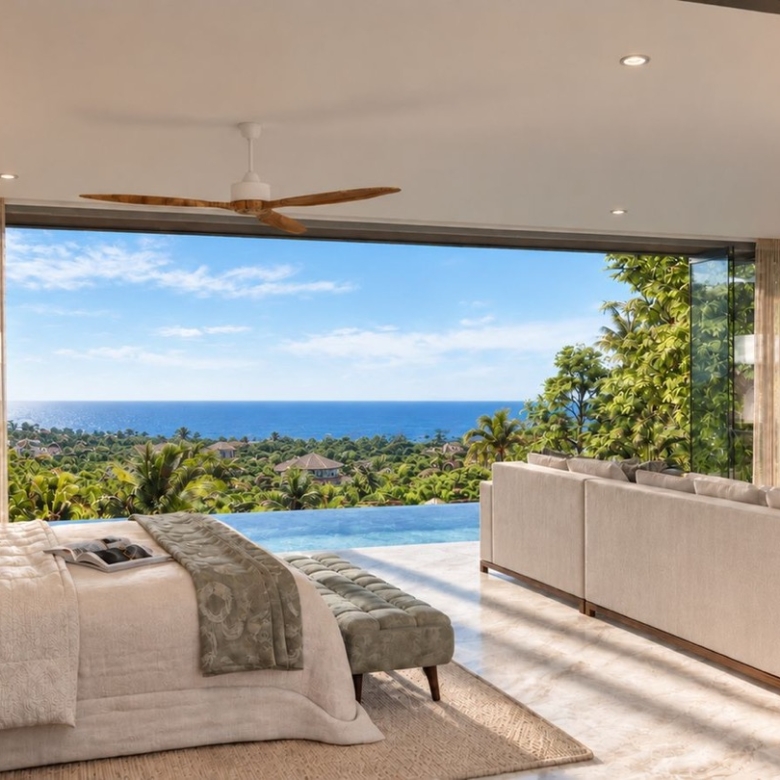
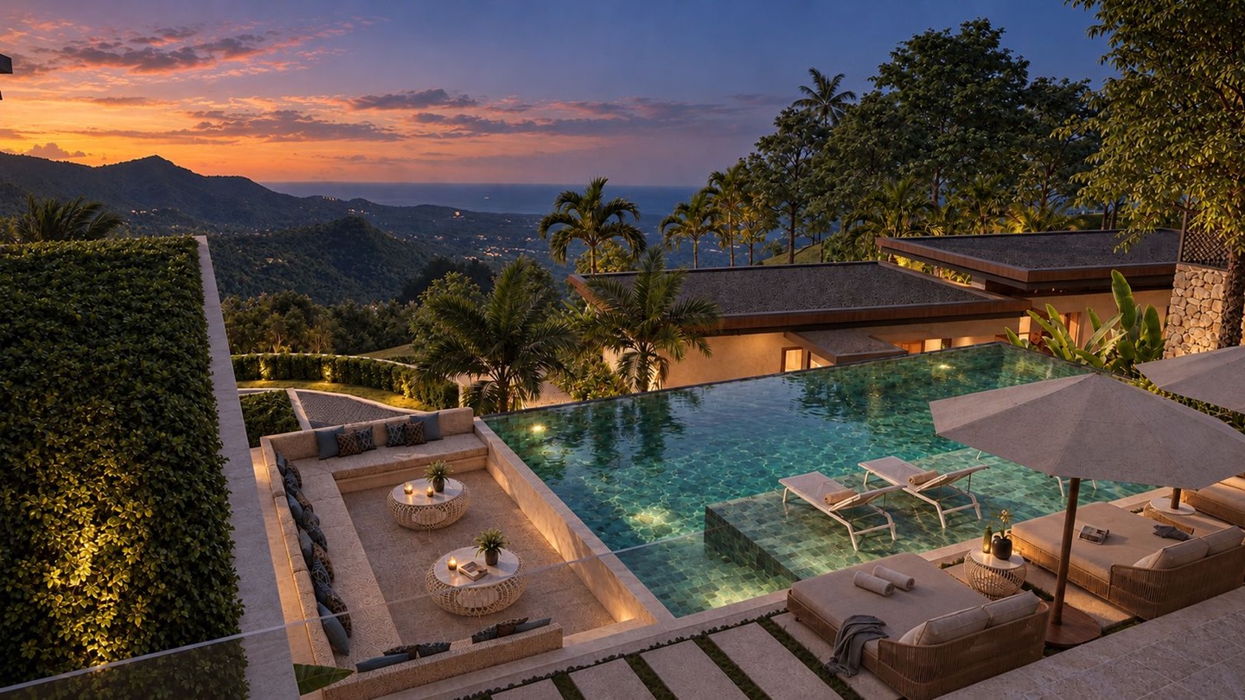
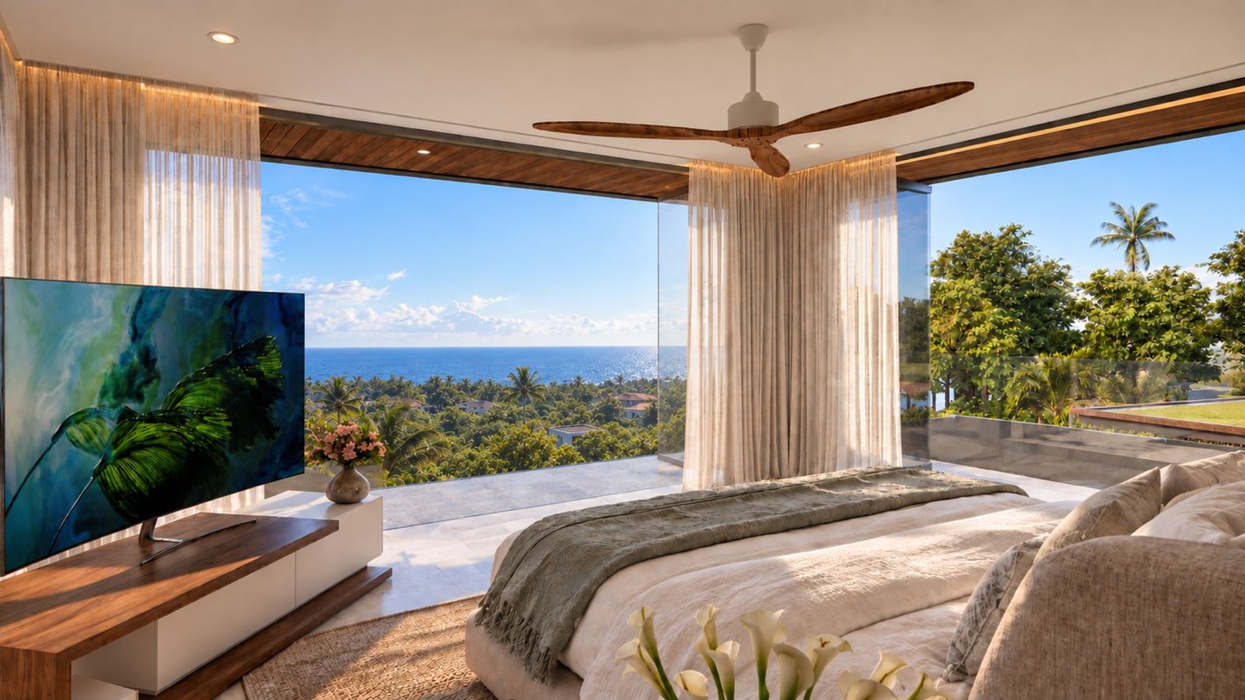
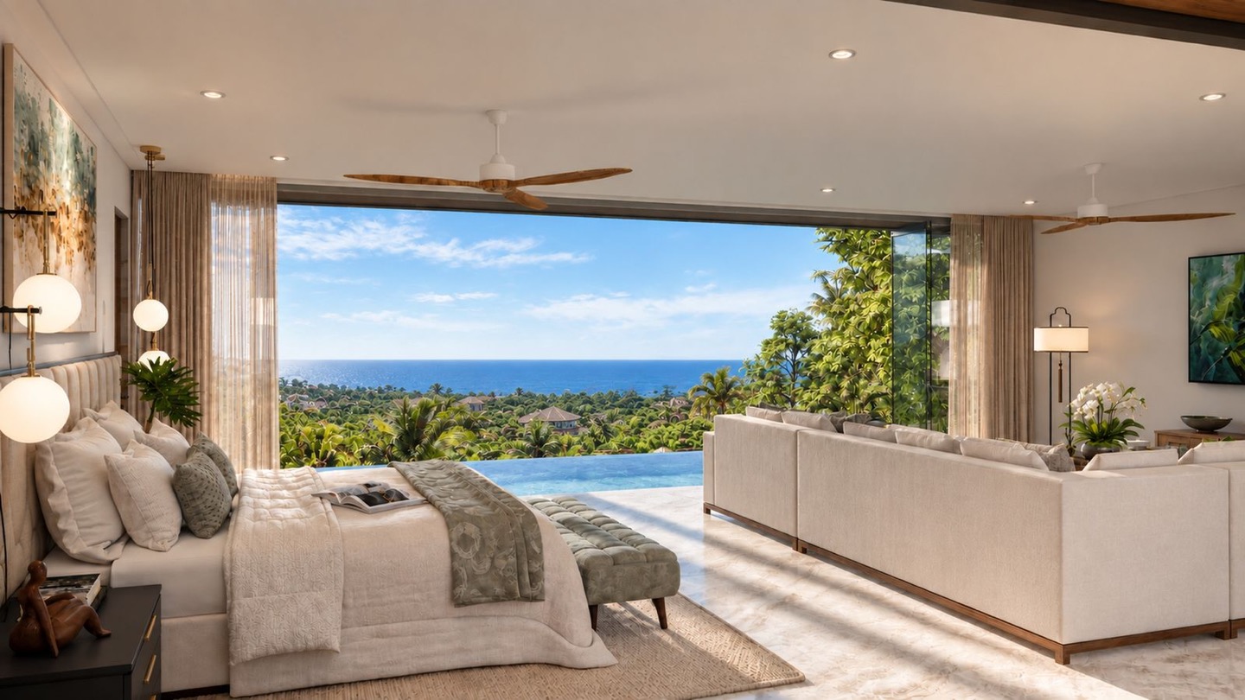
To the east, the residence is designed to capture views across Koh Samui’s coastline towards the Gulf of Thailand. To the west, the outlook extends across the island’s mountainous interior towards the spectacular silhouettes of Ang Thong National Marine Park.
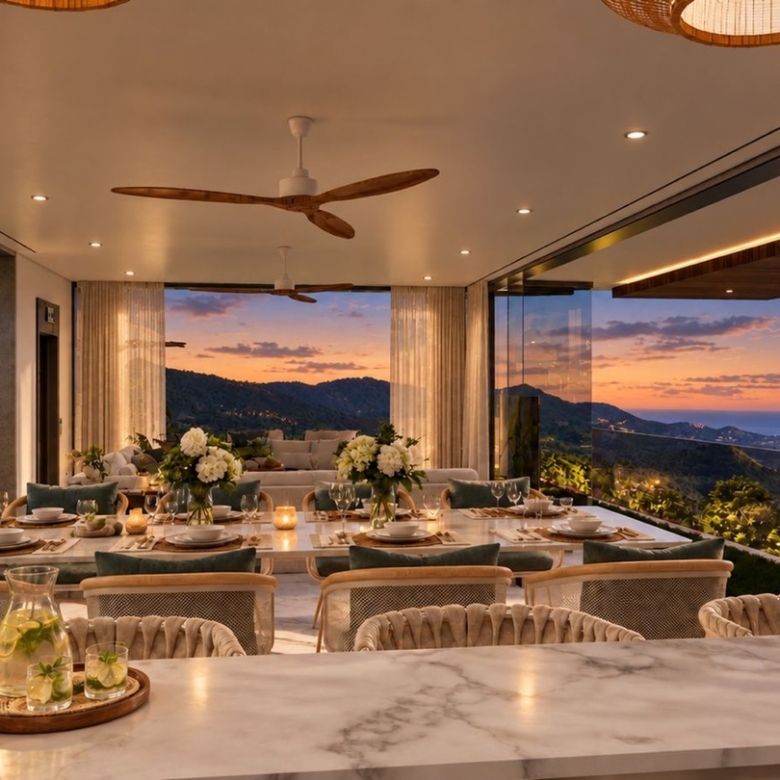
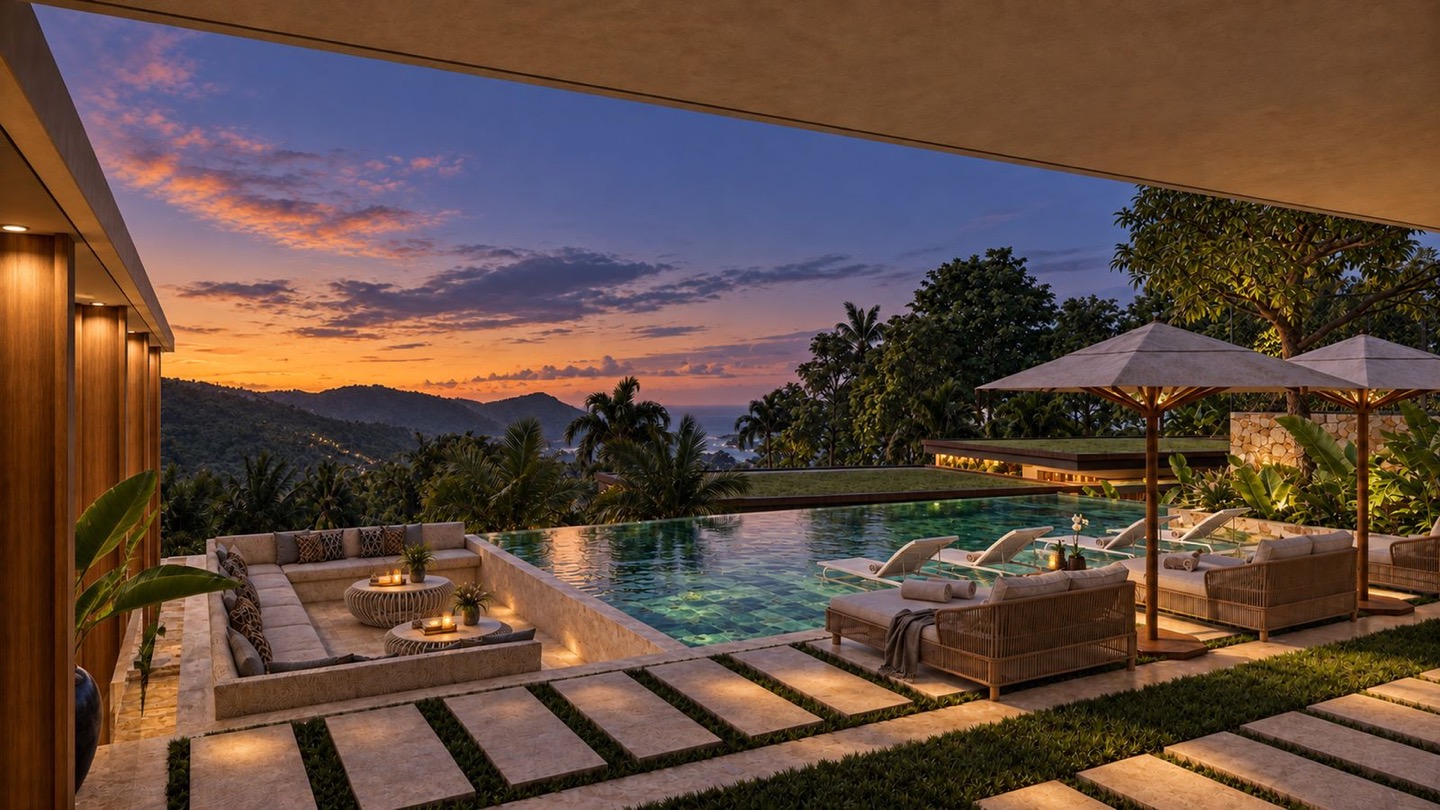
The western aspect also provides a magnificent setting for Koh Samui’s celebrated sunsets.
The generous landholding allows the architecture and outdoor facilities to extend across the hillside, creating a substantial private compound with extensive terraces, landscaped areas and recreational spaces.
Architecture & Interior Living
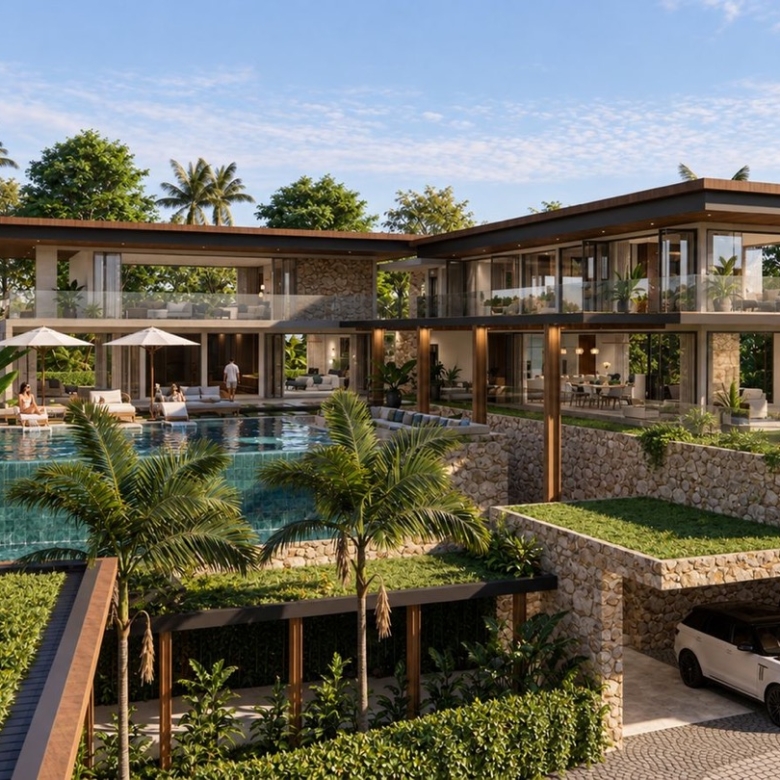
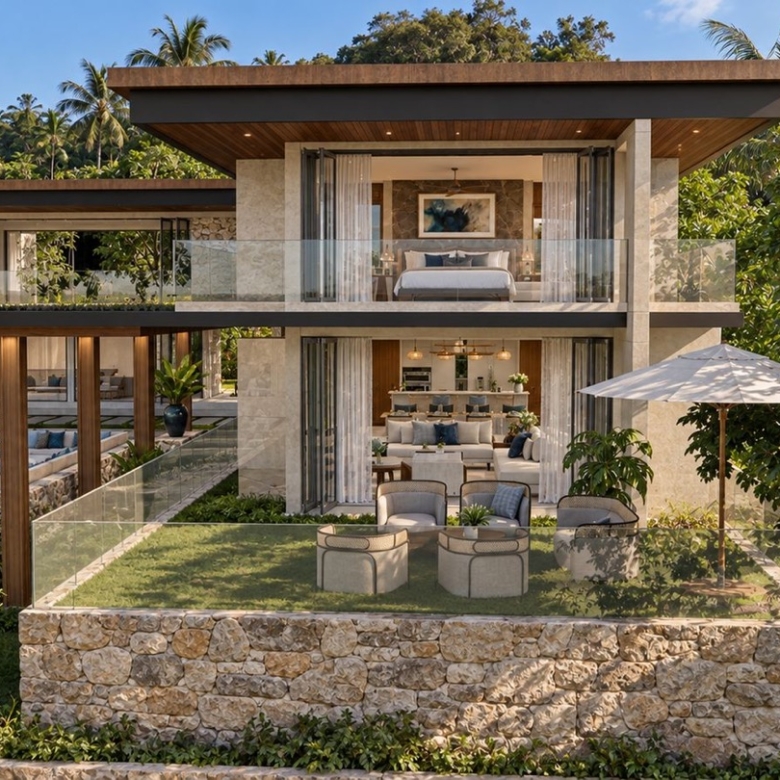
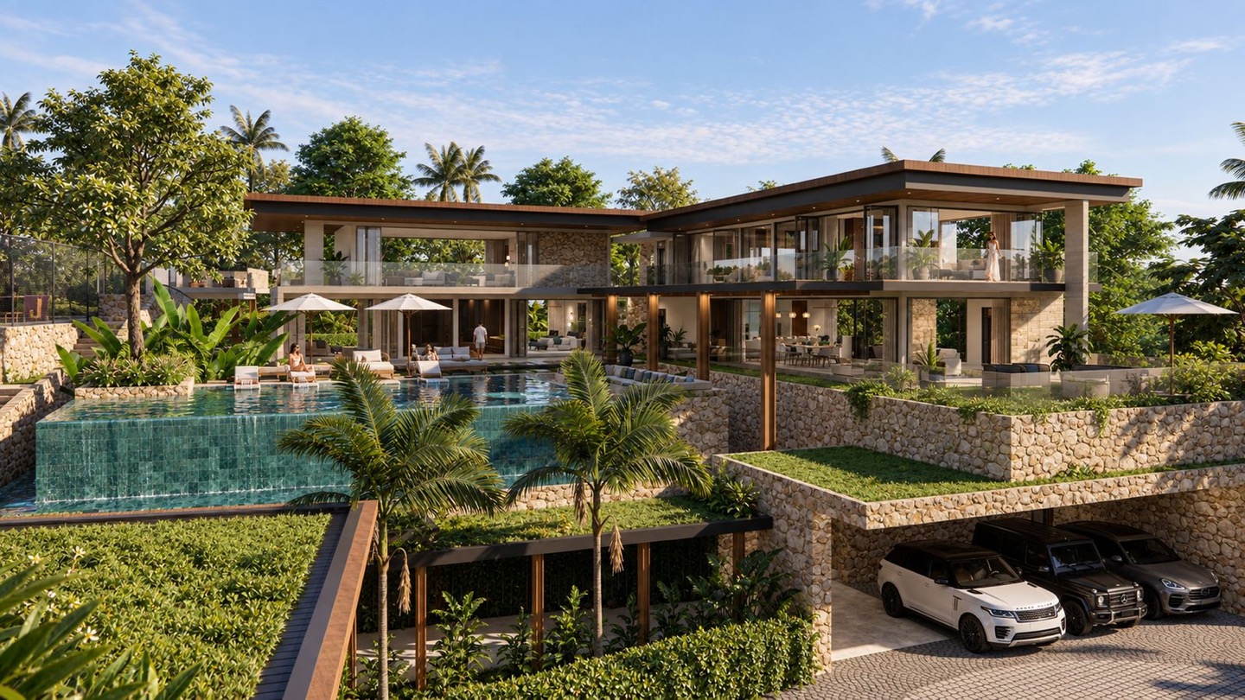
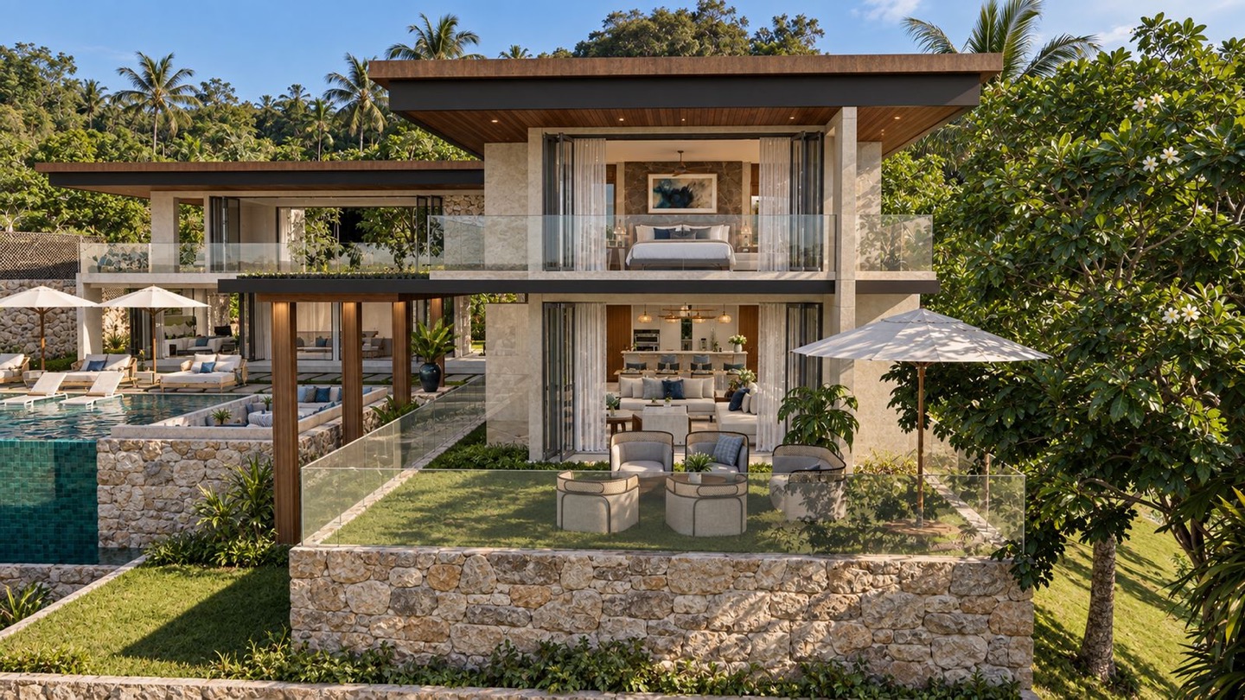
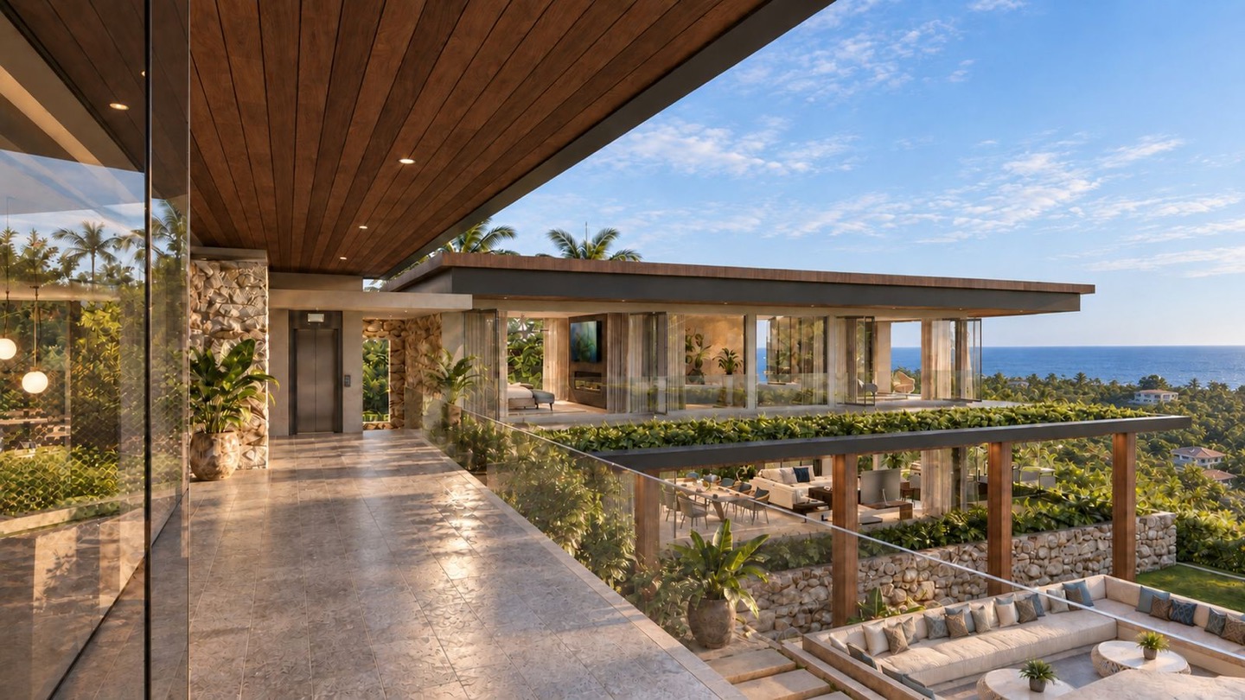
The architectural concept has been designed around the natural elevation and generous dimensions of the site, integrating substantial indoor living spaces with expansive outdoor environments.
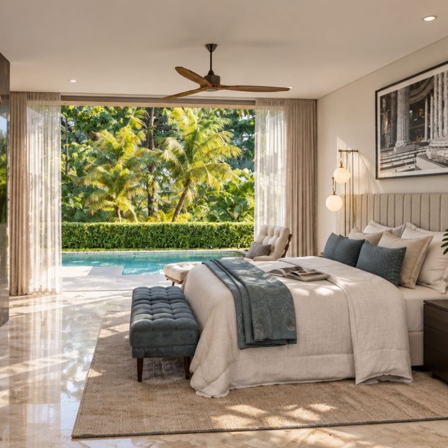
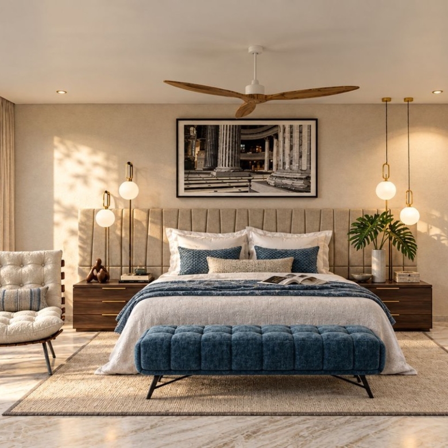
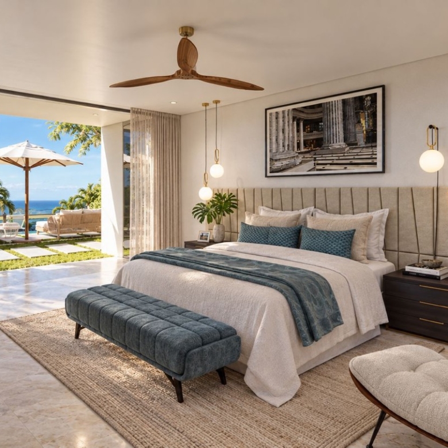
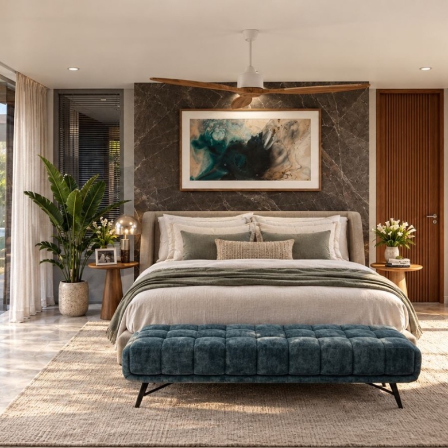
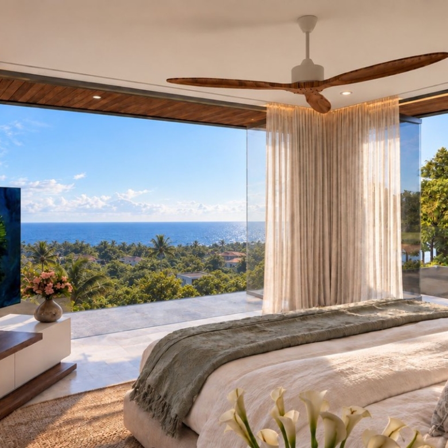
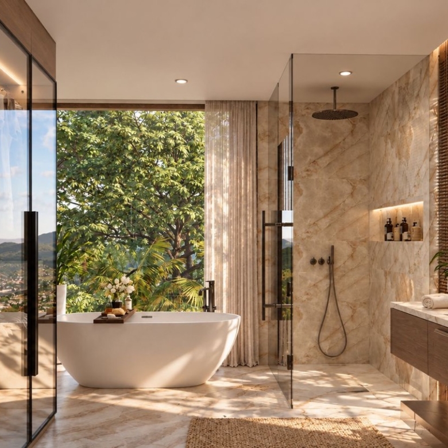
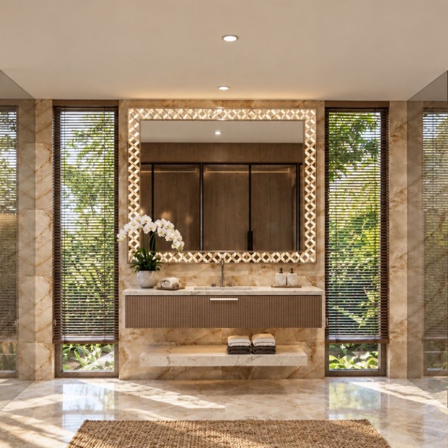
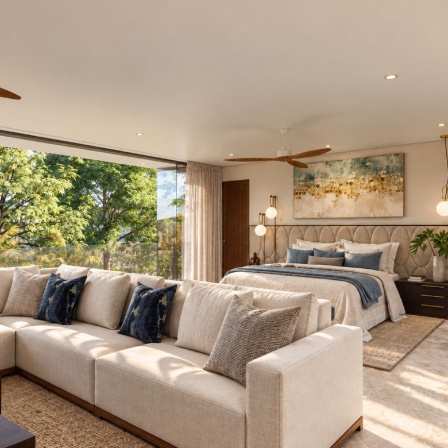
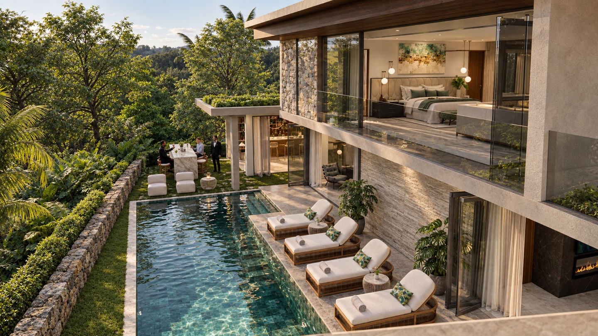
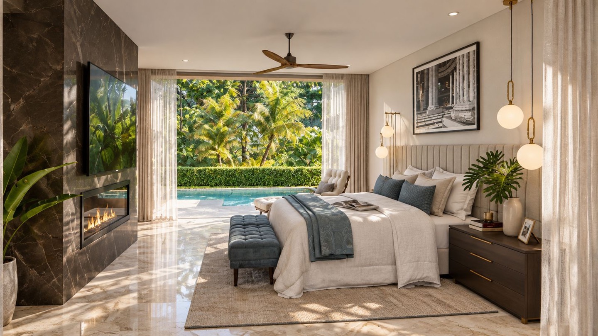
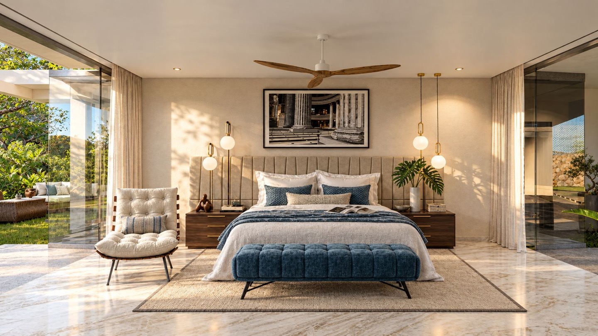
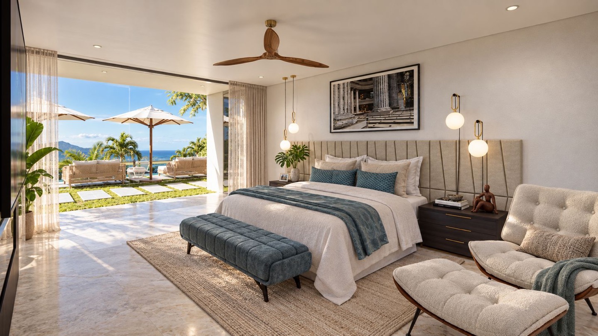
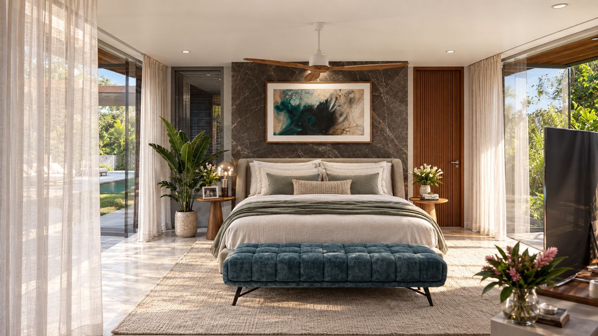
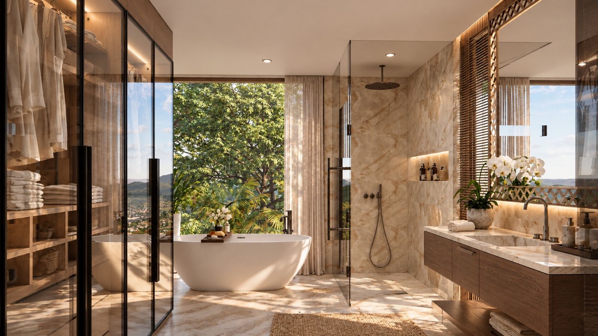
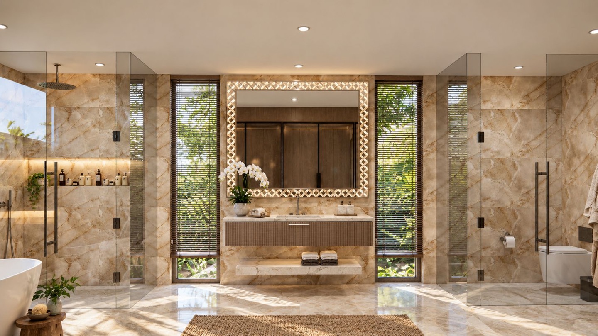
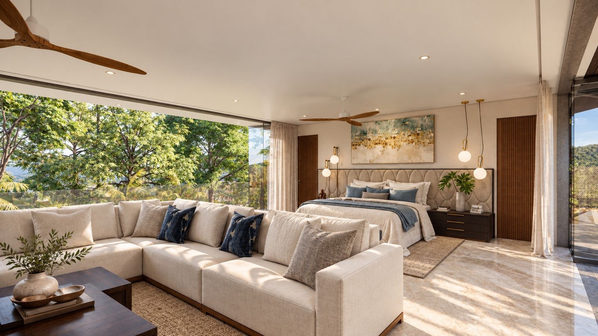
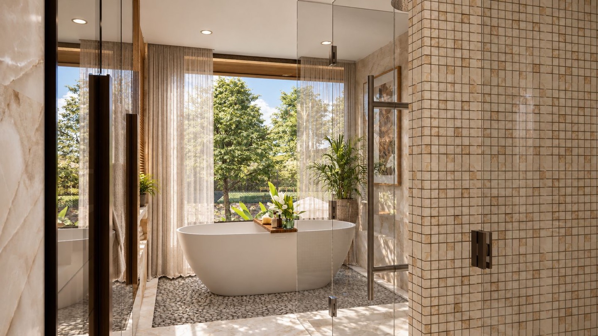
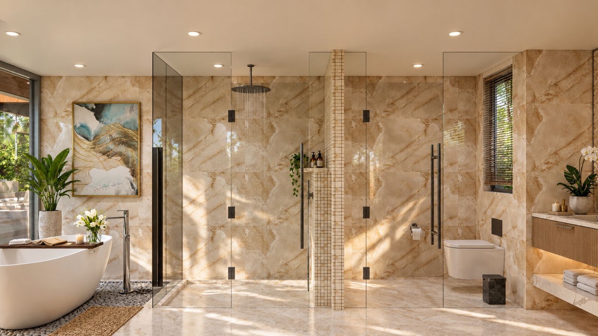
The proposed five-bedroom configuration includes a particularly generous master bedroom suite measuring approximately 92.30 sqm, occupying the uppermost level of the residence.
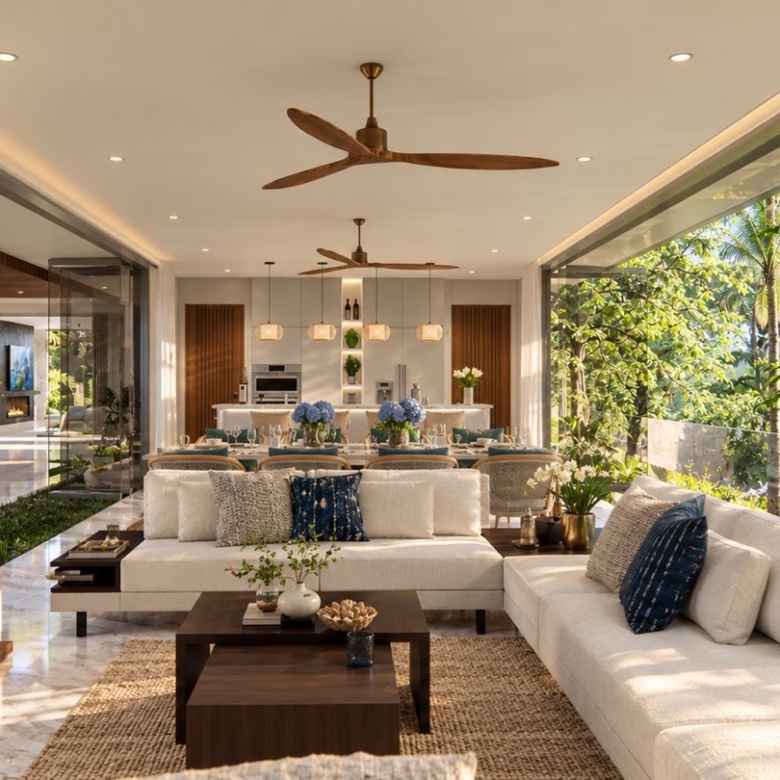
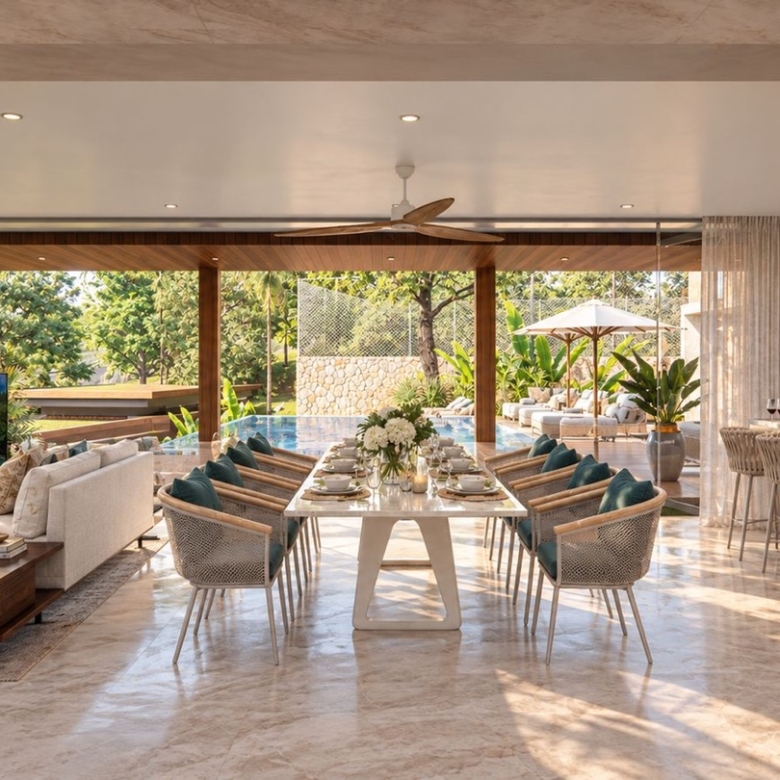
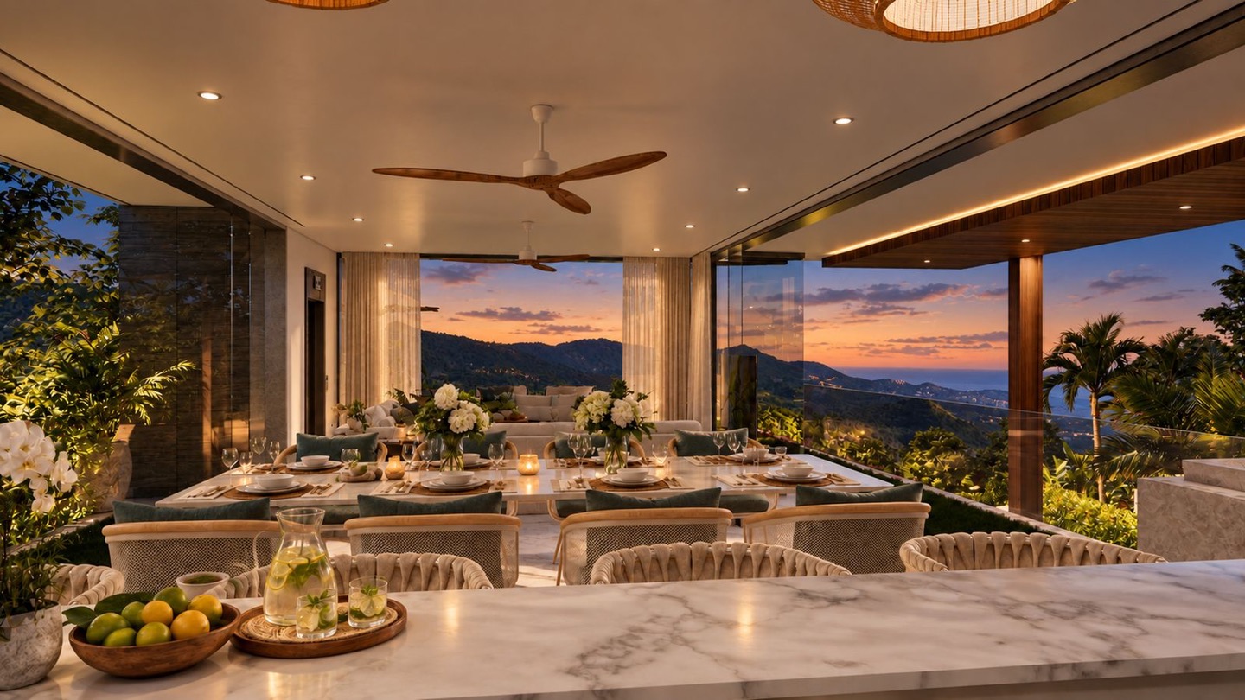
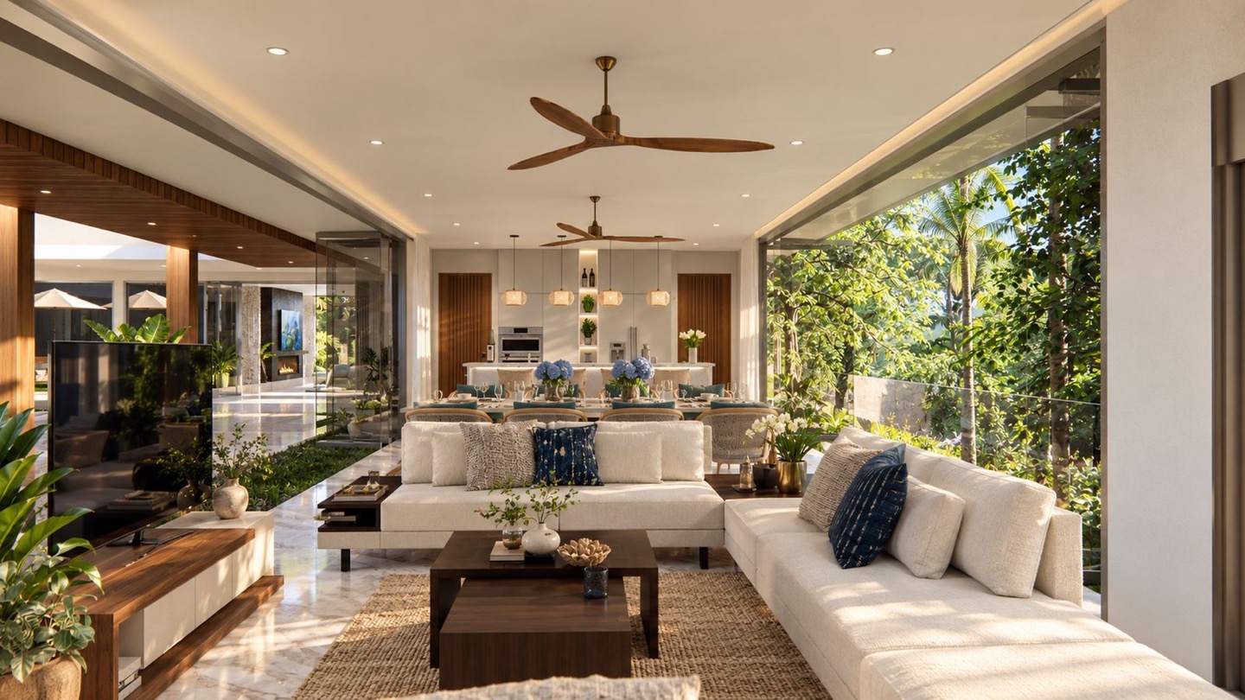
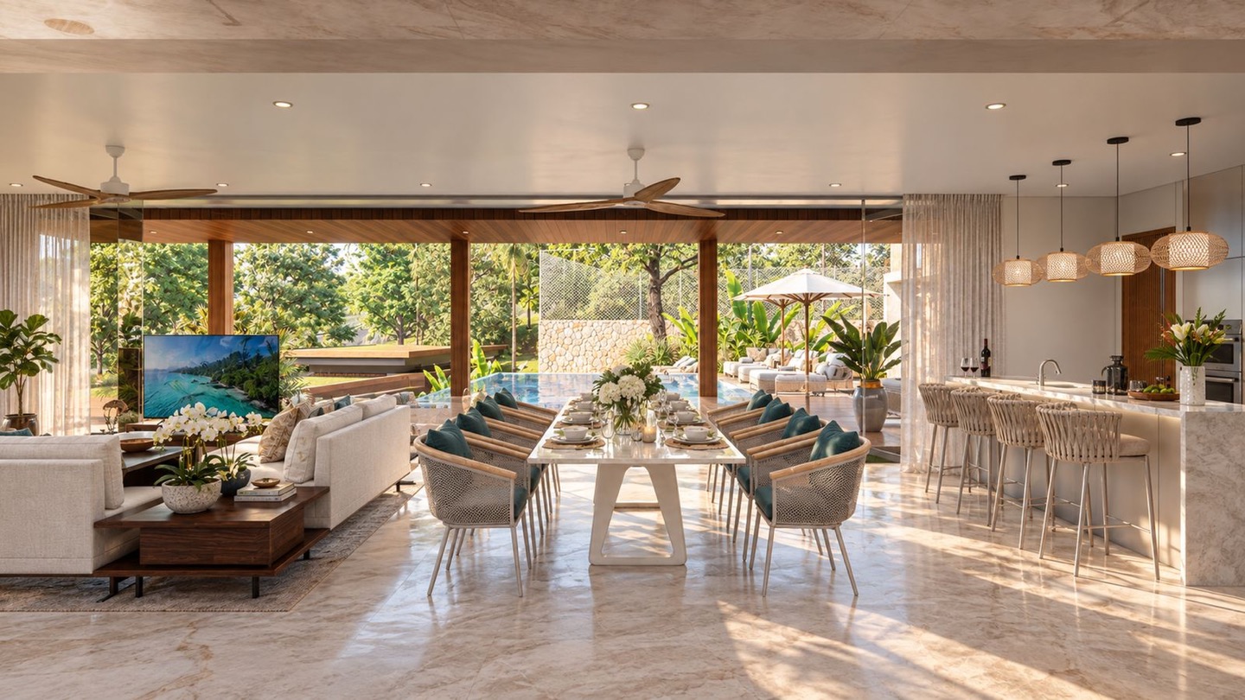
The principal living, dining and kitchen area measures 73.84 sqm, providing a central gathering space for family life and entertaining.
The guest accommodation is arranged across the residential levels, providing comfortable accommodation for family and visitors while maintaining separation from the principal master suite.
Large openings, terraces and outdoor connections are intended to bring the surrounding landscape into the everyday living experience.
Private Lift Access & Penthouse Master Suite
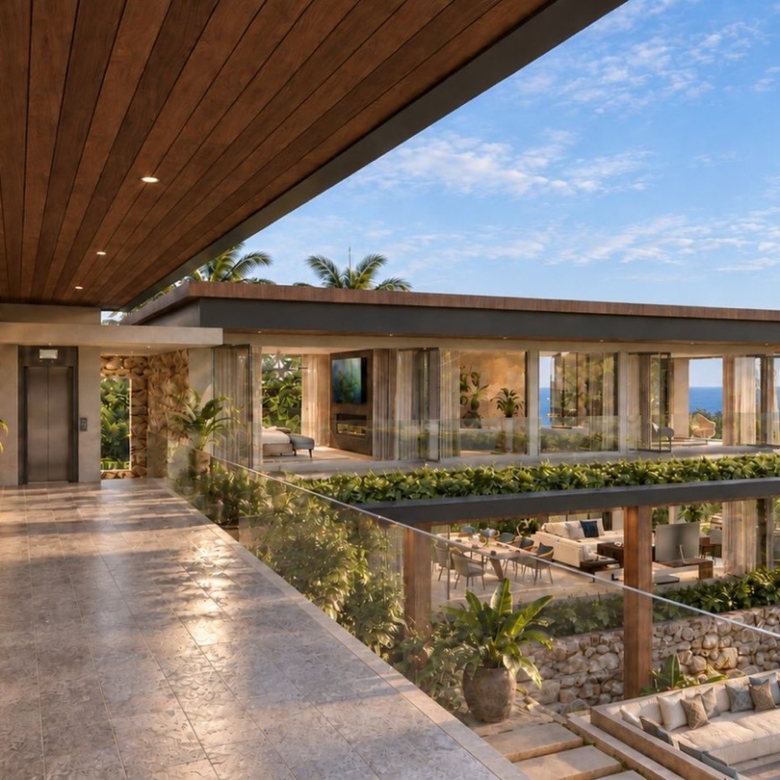
An important feature of Villa Kobe’s architectural design is its private lift arrangement connecting the principal residential levels.
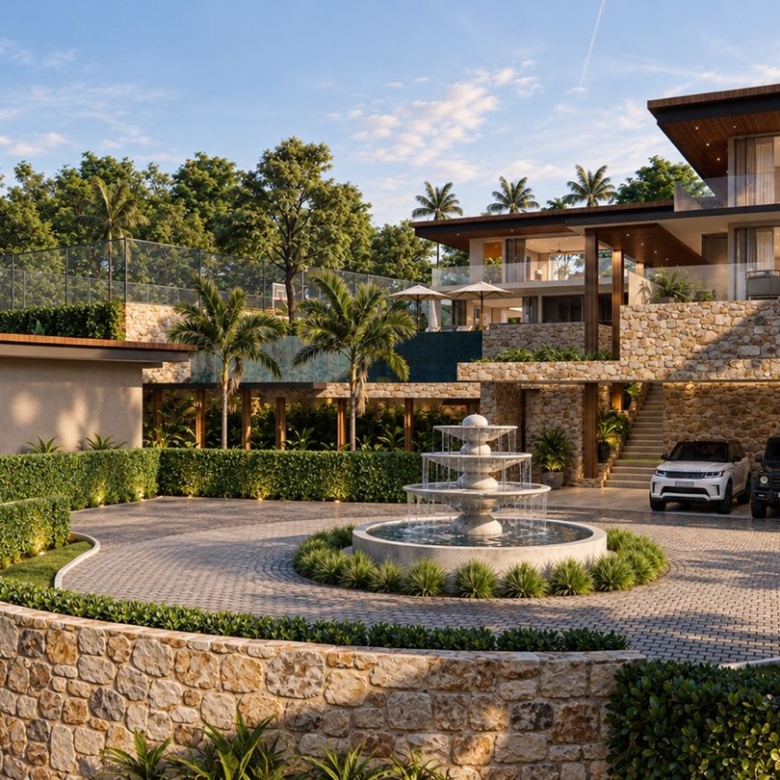
The lift provides access from the lower-level parking garage to the main living area. From the main living level, further lift access continues to the master bedroom suite on the top floor.
This arrangement provides convenient movement between the arrival level, principal entertaining spaces and private penthouse accommodation without relying exclusively on stair access.
The master suite occupies the highest residential level, creating a particularly private and privileged environment above the main family and entertaining areas.
Private Resort-Style Facilities
Villa Kobe has been designed around an extensive collection of private recreational, wellness and entertainment facilities.
Swimming Pool & Outdoor Living
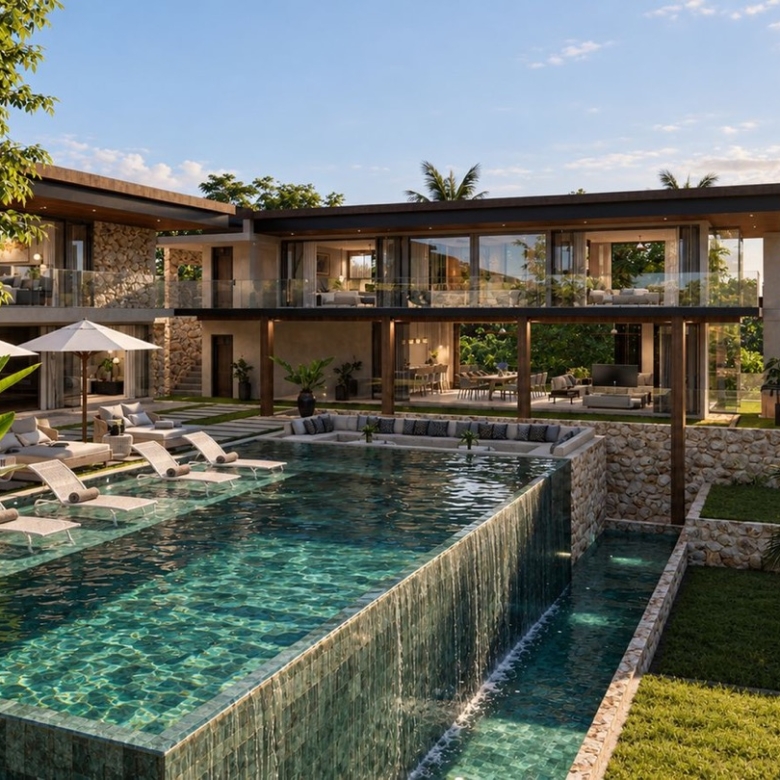
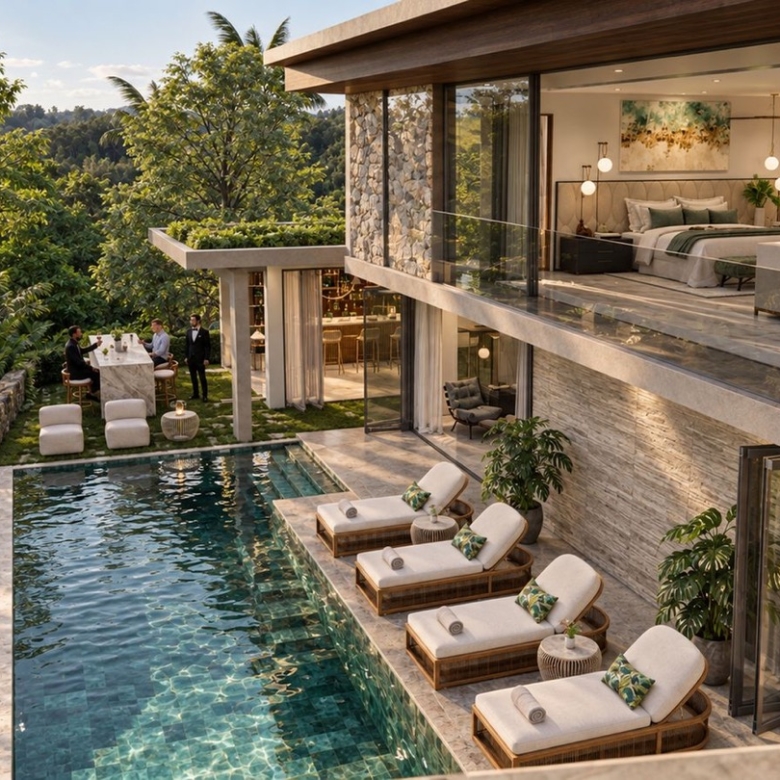
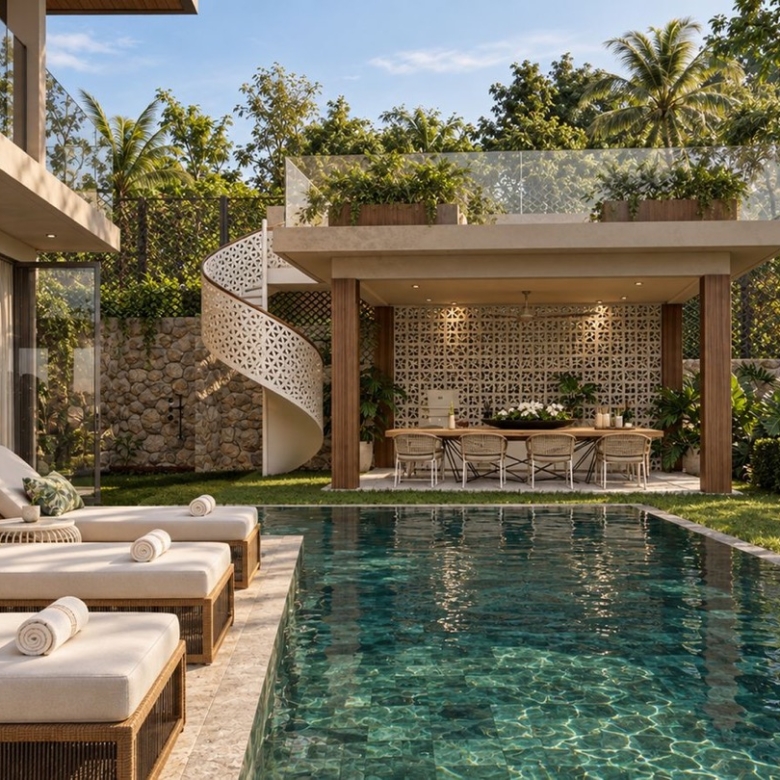
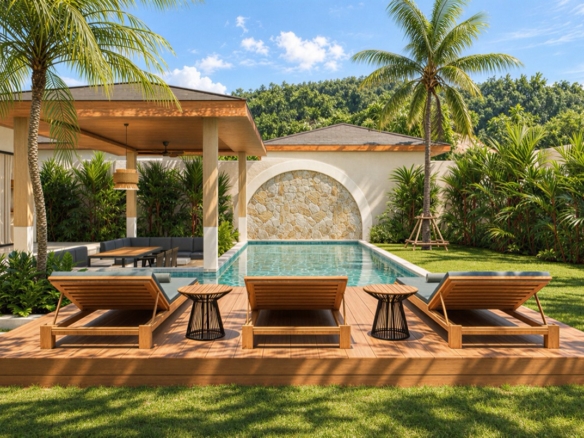
The proposed swimming pool measures approximately 183.06 sqm, complemented by an impressive 725.41 sqm of terrace space.
Together, these areas create extensive opportunities for outdoor dining, entertaining, relaxation and enjoying the surrounding scenery.
Private Tennis & Basketball Facilities
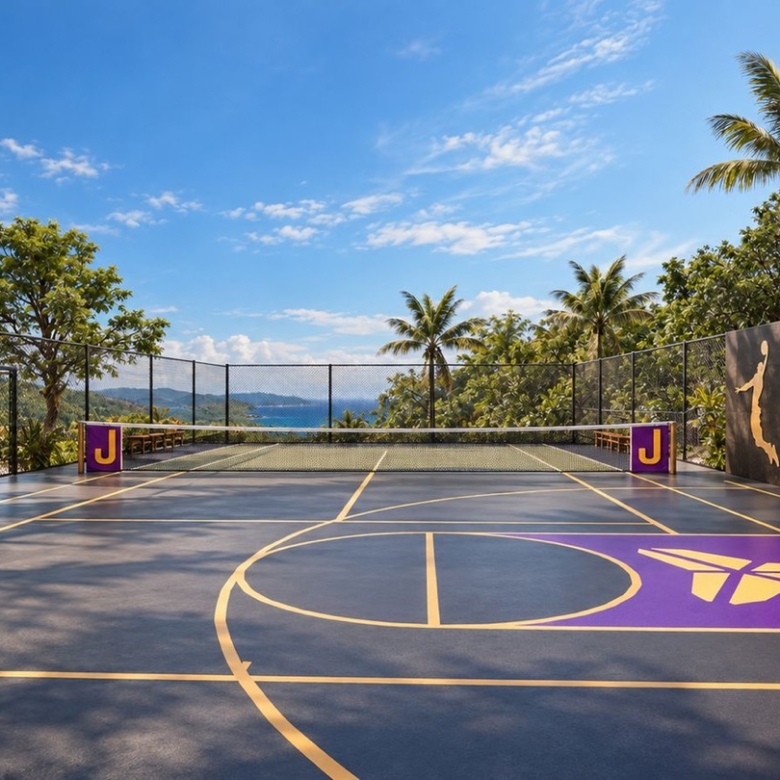
A dedicated 504.64 sqm sporting area incorporates a private tennis court and half basketball court, providing recreational facilities rarely found within a private residential development of this scale.
Wellness & Spa
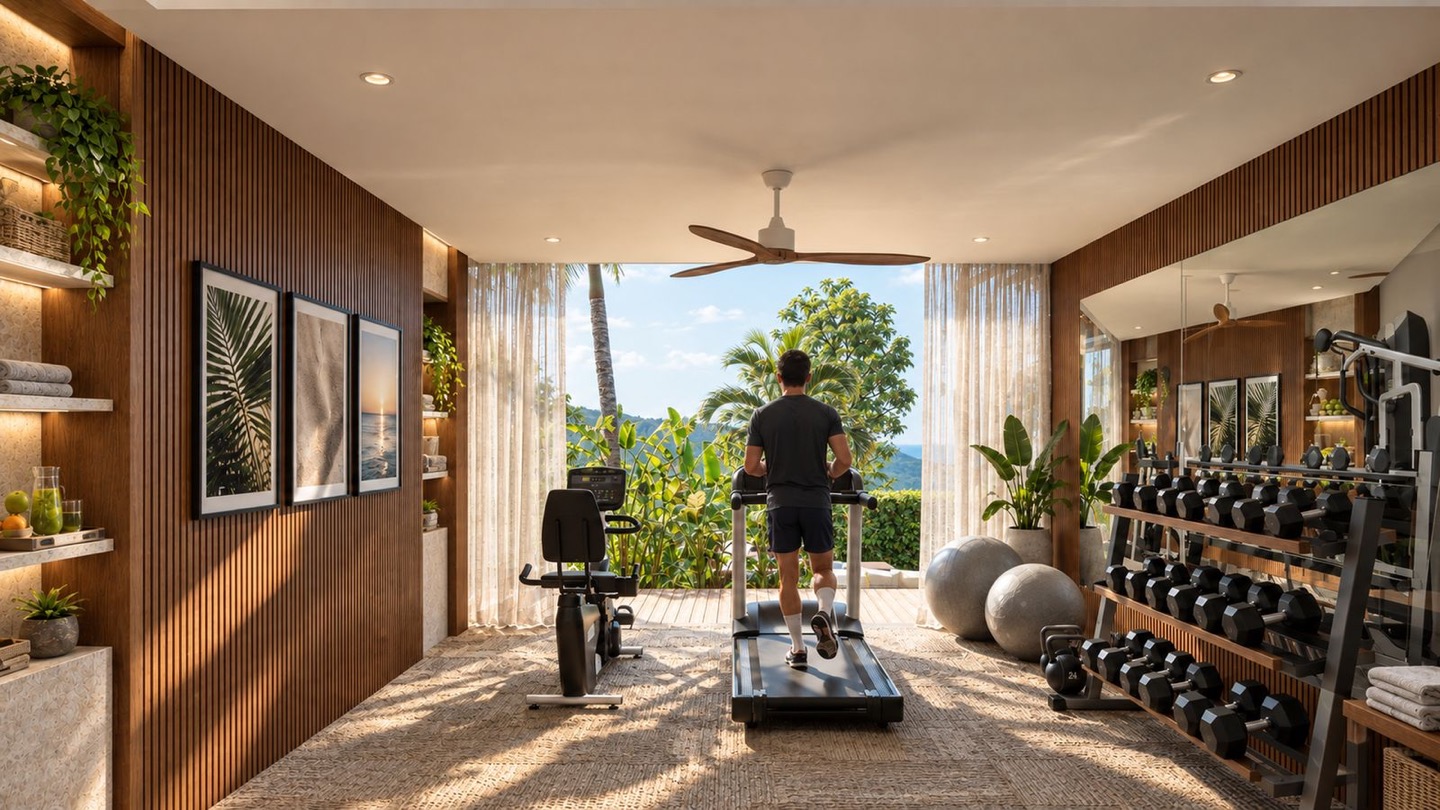
A dedicated 31.11 sqm yoga and spa room provides a private environment for wellness, exercise and relaxation.
Private Cinema
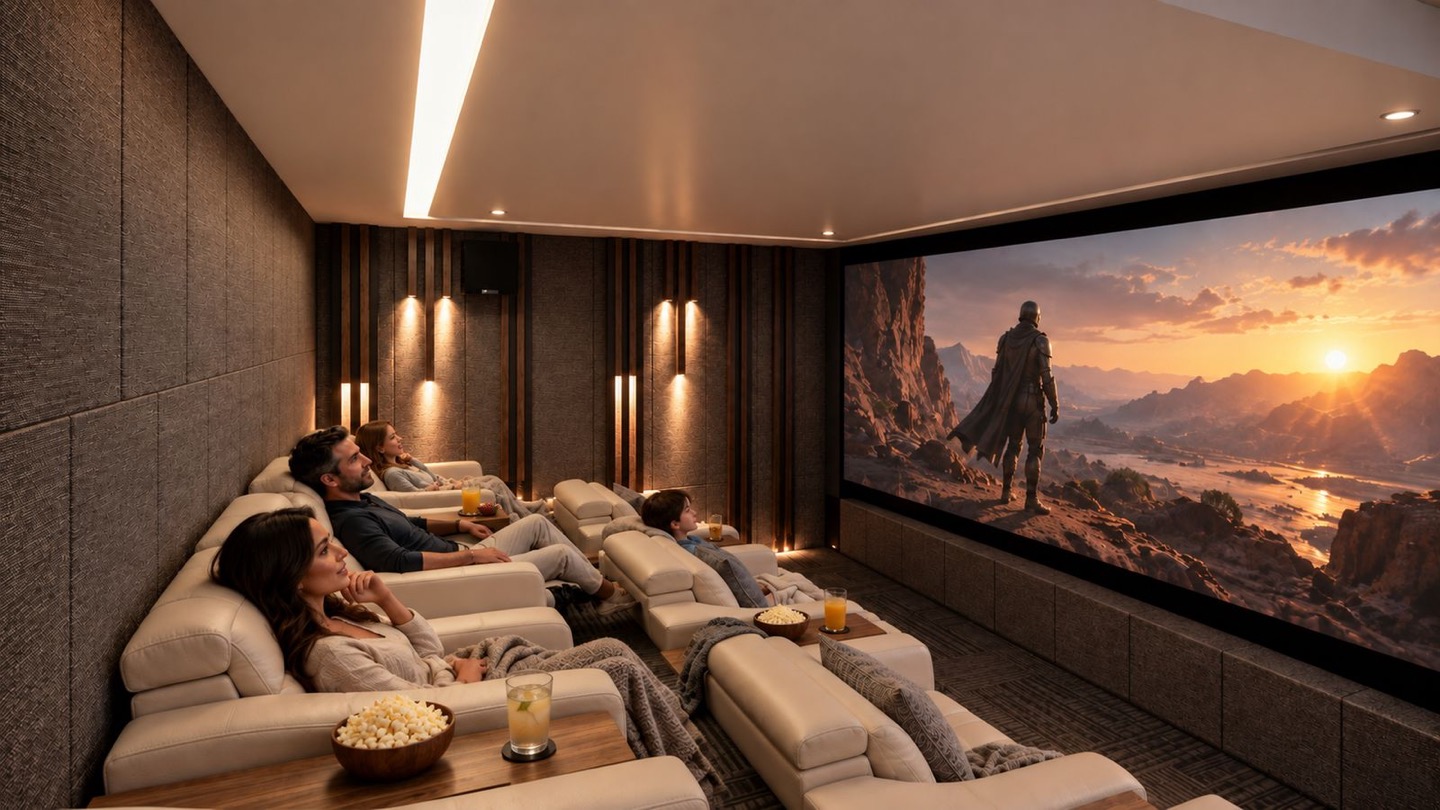
The proposed 30.50 sqm cinema room provides a dedicated home entertainment environment for private screenings.
Private Bar & Entertaining
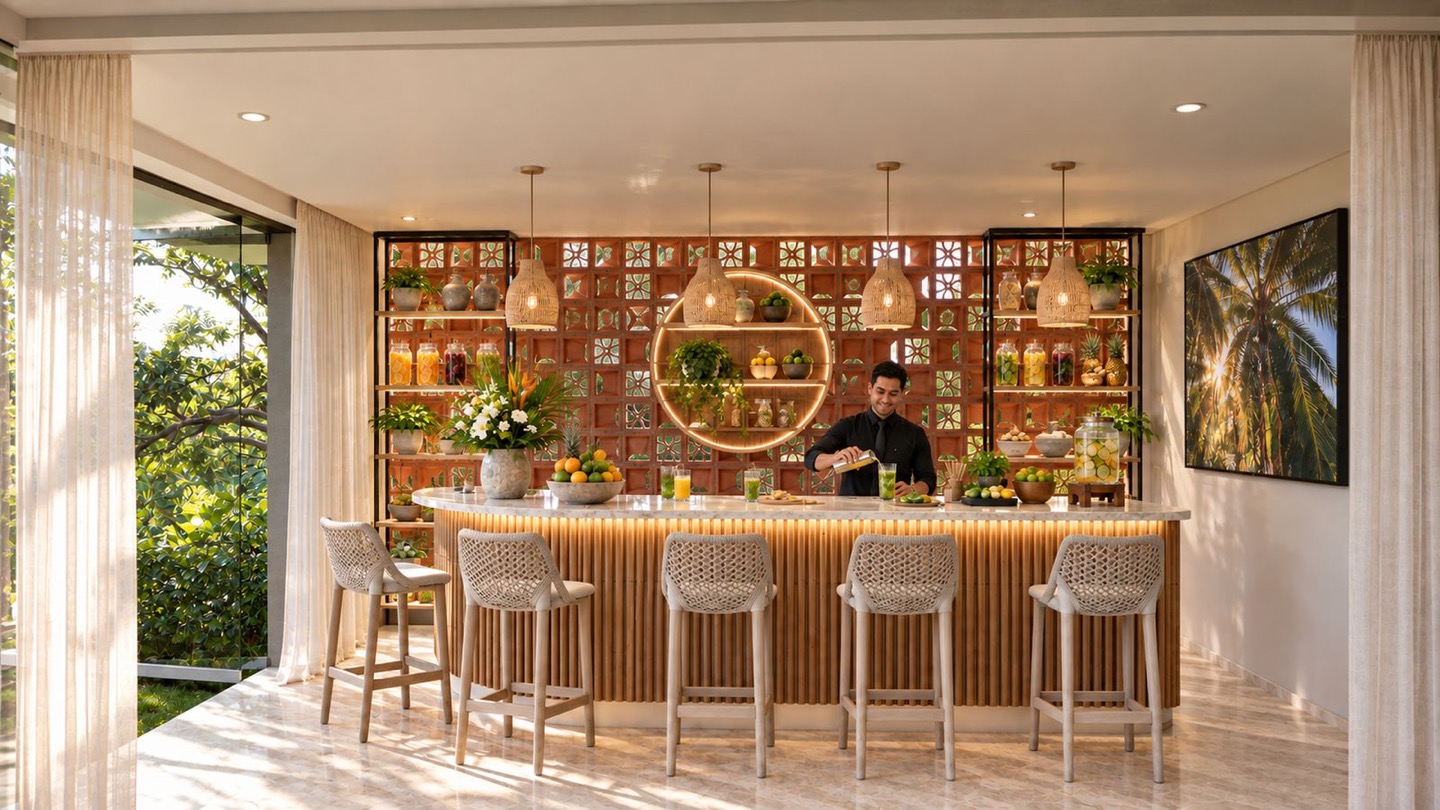
A separate 22.57 sqm bar room creates an additional social environment, complementing the principal living and dining spaces.
Two-Level Sala
The proposed 50 sqm two-level sala provides another distinctive outdoor living environment, adding architectural character and a dedicated place to relax within the tropical surroundings.
Land, Scale & Outdoor Environment
The landholding is fundamental to what makes Villa Kobe distinctive.
At 3,572.29 sqm, the plot provides approximately 2.23 rai of elevated private land.
The proposed building footprint accounts for 31.19% of the plot, equivalent to 1,114.26 sqm. The remaining 68.81%, or approximately 2,458.03 sqm, represents the balance of the site area.
The 2,085.23 sqm of proposed external developed area incorporates terraces, swimming pool, sporting facilities, circulation areas, entrance areas and outdoor living spaces.
Rather than concentrating the development entirely within an enclosed building, Villa Kobe makes extensive use of its hillside setting to create a substantial private estate with multiple recreational and entertaining environments.
An Exclusive Address in the Bophut Hills
Khao Phra Estate enjoys an elevated position at the crest of the Bophut Hills, adjacent to the renowned Kaya Estate.
Bophut is one of Koh Samui’s established residential districts, combining an international residential community with convenient access to the island’s principal lifestyle destinations.
The location offers a balance between hillside privacy and accessibility to Fisherman’s Village, its restaurants and waterfront atmosphere, as well as international schools, shopping, beaches and the island’s principal amenities.
Villa Kobe’s position at the highest point of the estate provides a particularly compelling combination of privacy, elevation and panoramic outlook.
A Landmark Private Estate on Koh Samui
Villa Kobe has been conceived for owners seeking an exceptional private residence with the space and facilities to accommodate family, friends and guests without compromising privacy.
Its combination of elevation, substantial land, panoramic views, extensive outdoor development and recreational facilities establishes a proposition quite different from the conventional luxury villa market.
The private tennis and basketball facilities, swimming pool, wellness room, cinema, bar and two-level sala provide a comprehensive range of proposed lifestyle amenities.
The private lift arrangement further enhances the functionality of the multi-level residence, connecting the parking garage, principal living area and penthouse master suite.
Above all, its position at the highest point of Khao Phra Estate gives Villa Kobe an identity defined by its location, landholding and architectural ambition.
Villa Kobe is more than a luxury villa. It is a proposed private hilltop estate, designed to bring together exceptional space, elevated living and the best of Koh Samui’s natural surroundings.
ASKING PRICE
THB 135,000,000